Description
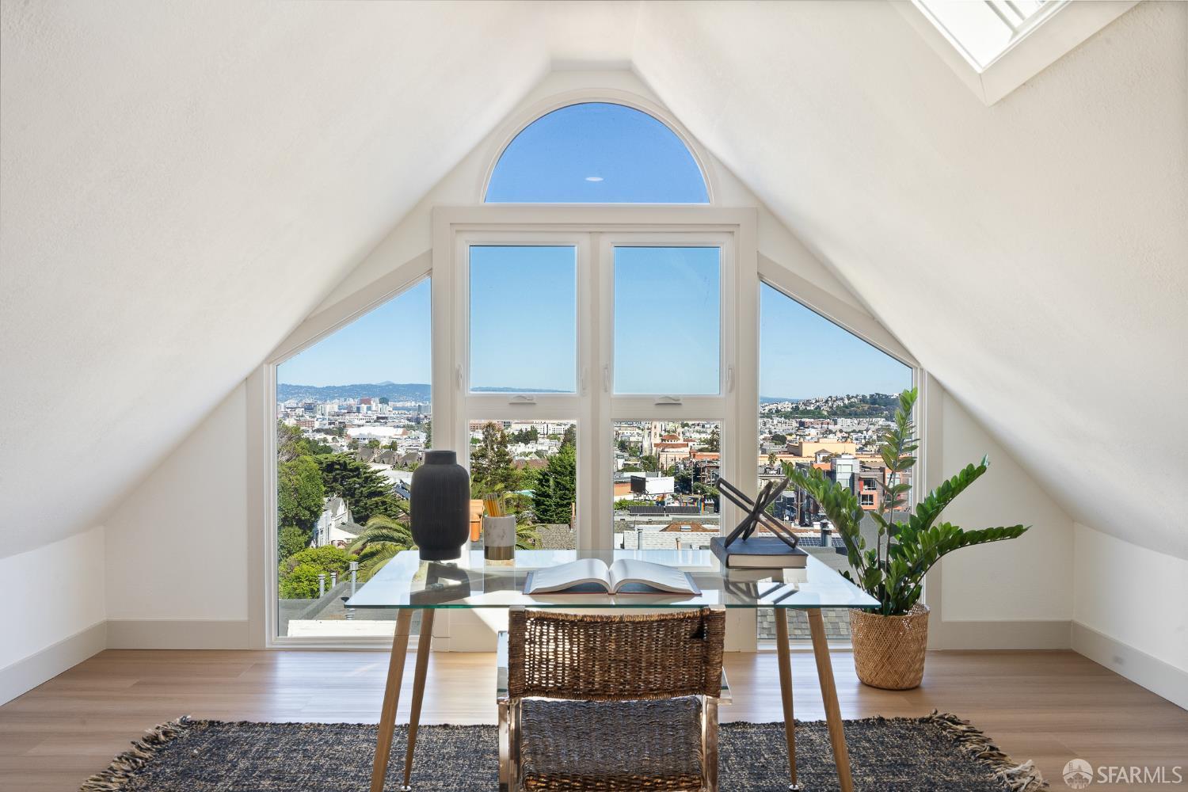
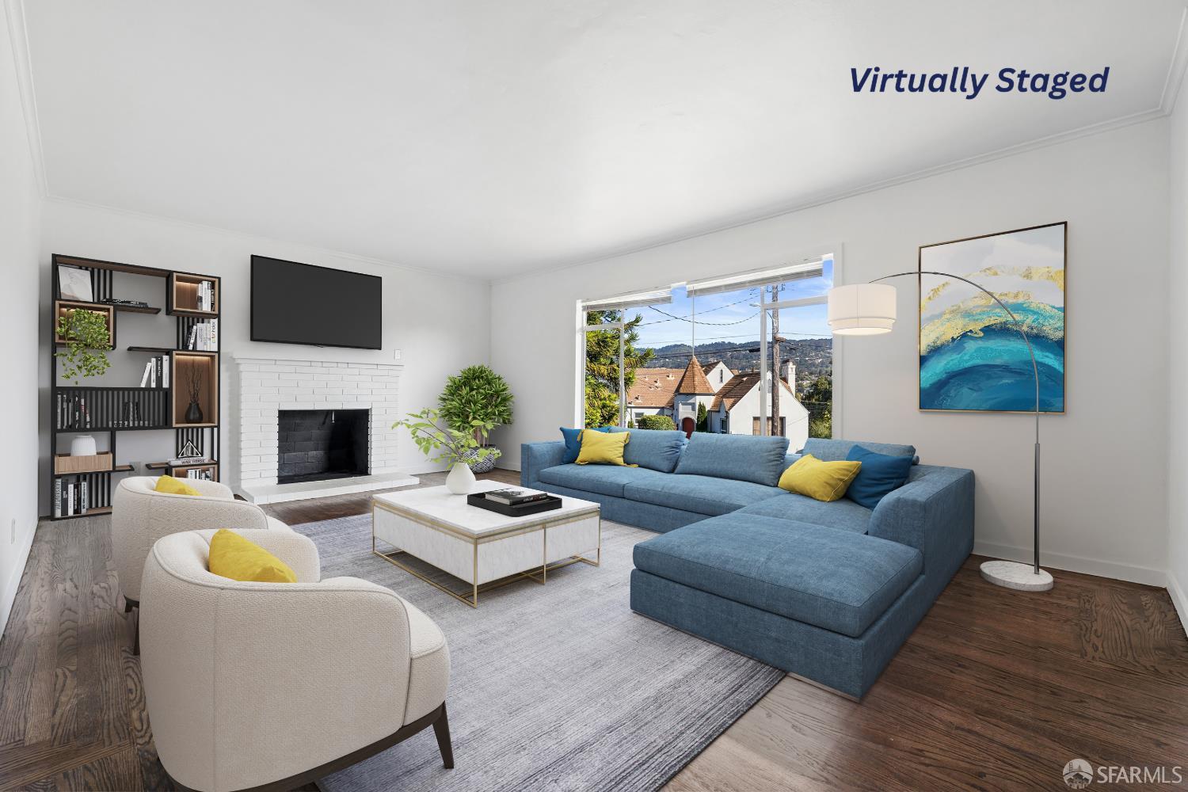
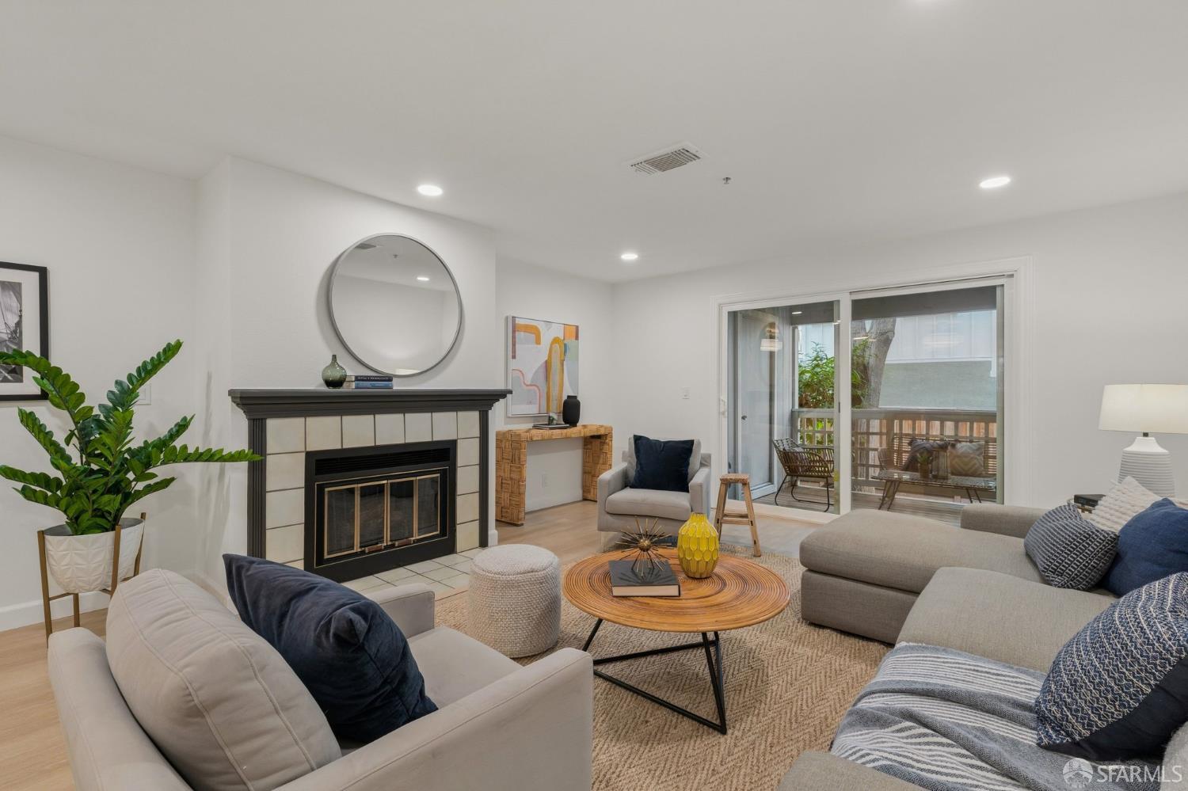
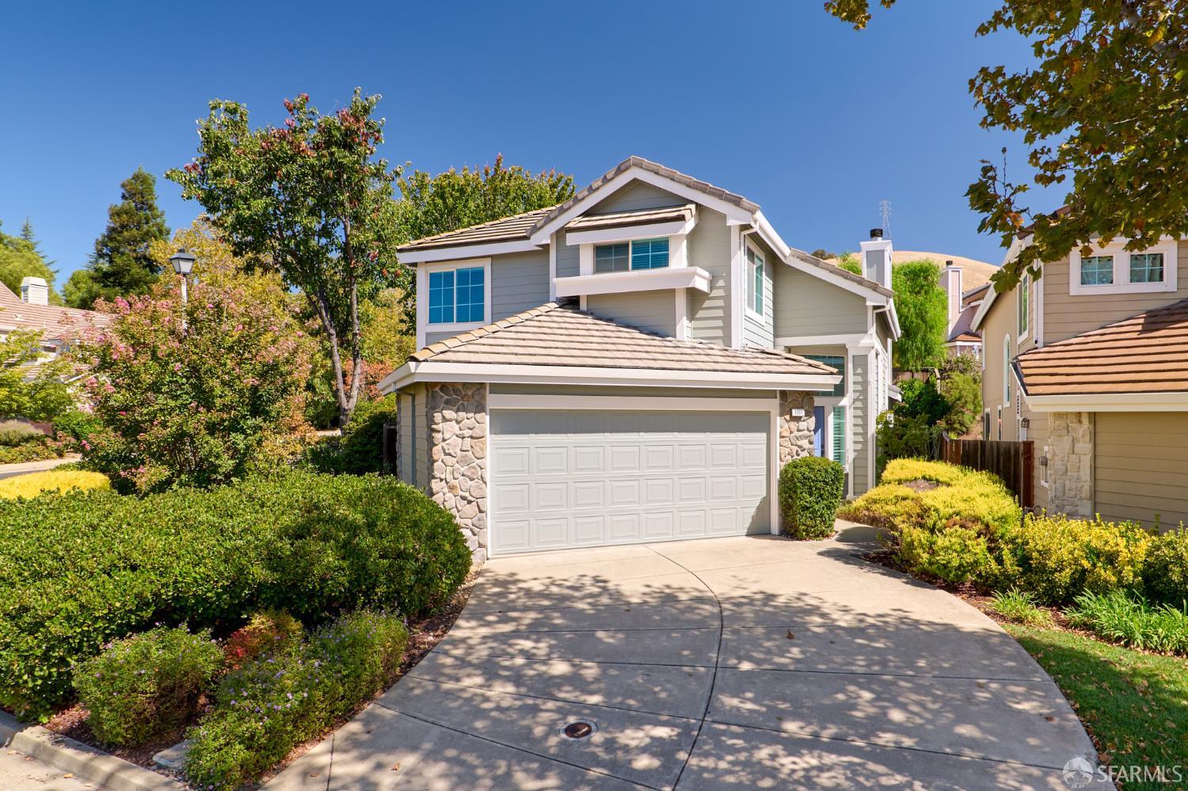
Set along one of San Francisco's most iconic corridors, 281 Castro Street presents a rare opportunity to own a fully renovated, legal two-unit building with a fully warranted ADU. Behind its historic facade lies a thoughtfully curated living experience that blends architectural charm with contemporary sophistication, ideal for multi-generational living, income potential, or a seamless single-residence compound. Fully renovated in 2025-2026, the primary residence boasts 3 bedrooms and 3.5 bathrooms across 3 levels (appx. 3,693 sqft), including a finished attic, primary suite with expansive en suite bathroom, soaking tub and wet-room, downtown City views, walk-in cedar-lined closet, refinished hardwood floors, luxury finishes including a chef's kitchen, stainless steel Viking appliances, quartz countertops, a soapstone island, a coffee bar, and modern open-concept living. The lower level includes a 1-bedroom, 1-bathroom garden apartment (appx. 954 sq/ft) with access to the backyard, and a studio ADU (appx. 351 sq/ft), perfect for au pair quarters or a guest suite. With 5+ bedrooms, 5.5+ bathrooms, and multiple outdoor spaces, 281 Castro Street is a rare opportunity to own a piece of San Francisco history, thoughtfully designed for the way we live today. Potential Rental Income: 281 (Main House) - $11,000/mo 281A (Studio) - $2,600/mo 283 (Garden Unit) - $5,000/mo Gross annualized estimated rent per qualified leasing agent: $223,200 *Projected rents are Pro Forma. Buyers to investigate.