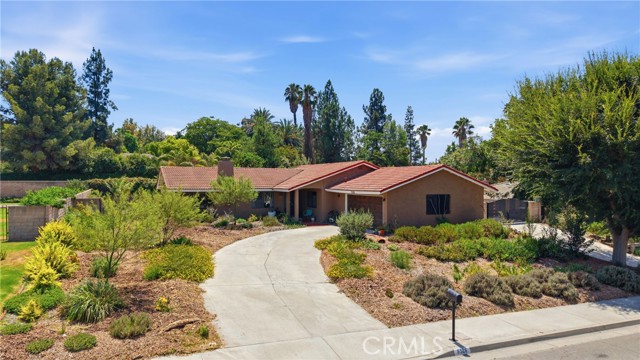
Property photo 1
Property photo 2
Property photo 3
Property photo 4
Property photo 5
Listed by LPT Realty, Inc, Keniece Perscell, Listing Contact: [email protected]
3 Beds
3 Baths
1,834 sqft

$895,000

6526 Marlo WAY, Riverside CA, 92506

Price per sqft$488.00
Built in1978
Property size1,834 sqft
Property typeResidential

Overview

Active

Listed Aug 10, 2026

Updated 37h ago

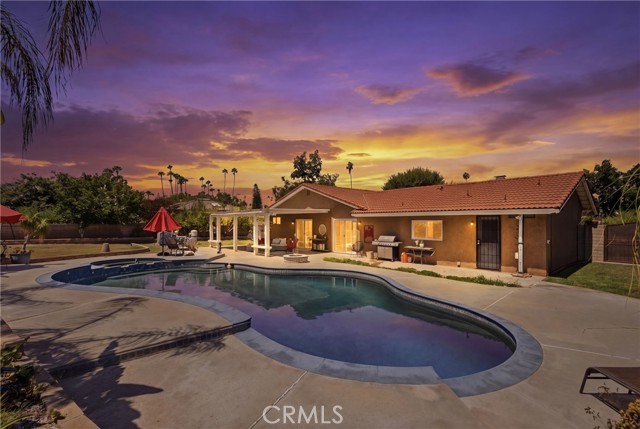
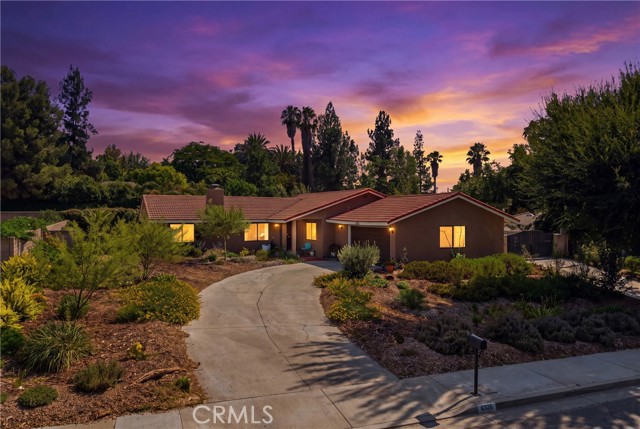
PRICE IMPROVEMENT! Welcome to 6526 Marlo Way, located in the beautiful Victoria neighborhood of Riverside! This spacious 3-bedroom home offers approximately 1,834 square feet of living space, plus a versatile flex room perfect for a home office, gym, playroom, or additional living area. Step inside to an open and inviting floor plan filled with natural light, featuring luxury vinyl plank flooring, recessed lighting, dual-pane windows, and a cozy fireplace in the living area. The generously sized kitchen offers plenty of space for gathering and entertaining while flowing seamlessly into the main living areas. But the backyard is where this home really shines. Sitting on an impressive approximately 14,000-square-foot lot, the property features a large swimming pool and jacuzzi with plenty of additional outdoor space to entertain, relax, and make your own. A long extended driveway provides plenty of room for additional vehicles and all your toys, along with a two-car garage. Drought-tolerant landscaping adds curb appeal while keeping outdoor maintenance manageable. With space inside, space outside, a pool, flexible living options, and a prime Riverside location, 6526 Marlo Way is ready for its next owner to make it home.

$5,954/mo

Est. mortgage payment based on a $895,000 home price.

All estimates are provided by Luxury Presence for informational purposes only. Actual amounts may vary.

Additional information

MLS® ID
CRIG26173816

Interior Features

Bedrooms
3
Bathrooms
3
Fireplace
Yes
Cooling
Yes
Heating
Yes
Basement
No

Exterior Features

Lot Size
0.33 Acres

Other Property Details

Garage
Yes
View
Yes
Pool
Yes
MLS provider logo

Listed by LPT Realty, Inc, Keniece Perscell DRE:02085563,
Listing Contact: [email protected] 

All information deemed reliable but not guaranteed and should be independently verified. All properties are subject to prior sale, change or withdrawal. Neither listing broker(s) nor Helm Real Estate shall be responsible for any typographical errors, misinformation, misprints and shall be held totally harmless.

The data relating to real estate for sale on this website comes in part from the Internet Data Exchange program of the MLS Listings, Inc. MLS system. Real estate listings held by brokerage firms other than Helm Real Estate are marked with the Internet Data Exchange icon (a stylized house inside a circle) and detailed information about them includes the names of the listing brokers and listing agents.

©2026 MLS Listings, Inc. All rights reserved. 2026

Data last updated 4:53 AM UTC, 10/6/2026


Powered by Luxury Presence
