Property photo 1
Property photo 2
Property photo 3
Property photo 4
Property photo 5
Listed by Coldwell Banker Diamond, Jan Fiore, Listing Contact: [email protected]
5 Beds
4 Baths
4,073 sqft

$2,200,000

1781 Via Ladera, La Habra Heights CA, 90631

Price per sqft$540.14
Built in2001
Property size4,073 sqft
Property typeResidential

Overview

Active

Listed May 29, 2026

Updated 9 days ago

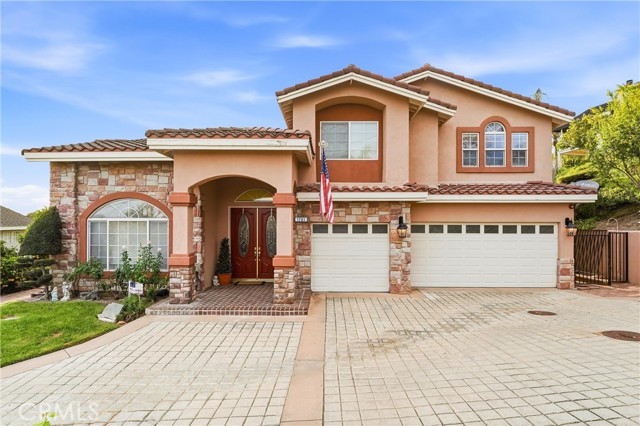
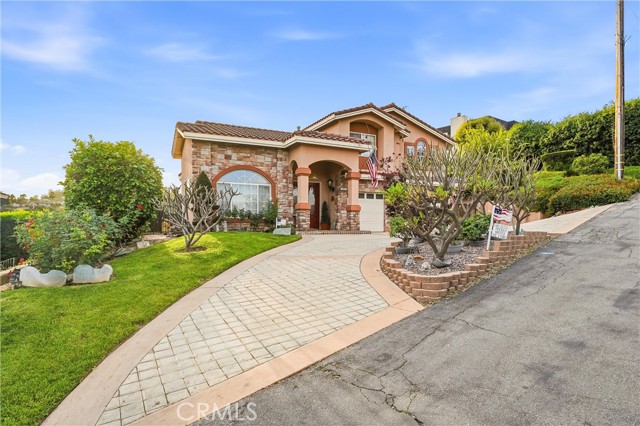
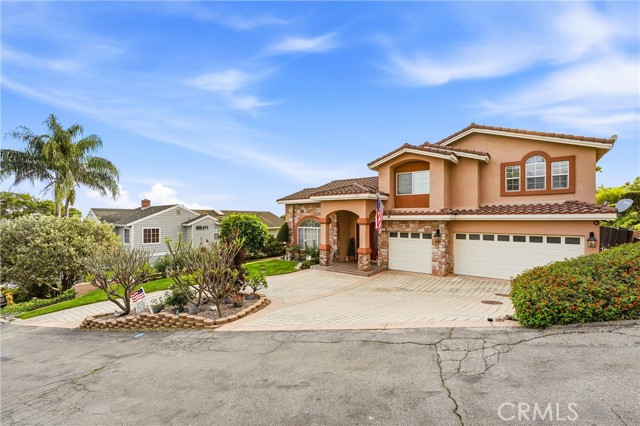
Welcome to 1781 Via Ladera, an elegant custom home located in the hills of La Habra Heights. Boasting over 4,000 square feet of living space and spectacular views of the city and Catalina Island, this five-bedroom, four-bathroom property is sure to impress from the moment you arrive. The grand entry features custom double doors, a formal foyer with cathedral ceilings, a living room with crown molding, and a spacious dining area designed for entertaining. The kitchen is equipped with custom cherry wood cabinetry, tumble stone counters, a center island with bar seating, a walk-in pantry, and stainless steel appliances. The functional, open floor plan centers around a large family room. The main level includes two bedrooms, while the upstairs offers two additional bedrooms with a shared bathroom. The primary suite serves as a private retreat, featuring a fireplace, elevated views, and a luxurious bathroom with a steam room, spa tub and marble finishes.  Attention to detail and functionality is what you will notice additional features include a versatile bonus room, custom tile throughout,  a beautifully manicured backyard with a custom patio. The property also offers a circular driveway, a private road, and extensive usable land.  This is a special opportunity dont miss this rare o

$14,637/mo

Est. mortgage payment based on a $2,200,000 home price.

All estimates are provided by Luxury Presence for informational purposes only. Actual amounts may vary.

Additional information

MLS® ID
CRPW26116032

Interior Features

Bedrooms
5
Bathrooms
4
Fireplace
Yes
Cooling
Yes
Heating
Yes
Basement
No

Exterior Features

Lot Size
0.98 Acres

Other Property Details

Garage
Yes
View
Yes
MLS provider logo

Listed by Coldwell Banker Diamond, Jan Fiore DRE:01262942,
Listing Contact: [email protected] 

All information deemed reliable but not guaranteed and should be independently verified. All properties are subject to prior sale, change or withdrawal. Neither listing broker(s) nor Helm Real Estate shall be responsible for any typographical errors, misinformation, misprints and shall be held totally harmless.

The data relating to real estate for sale on this website comes in part from the Internet Data Exchange program of the MLS Listings, Inc. MLS system. Real estate listings held by brokerage firms other than Helm Real Estate are marked with the Internet Data Exchange icon (a stylized house inside a circle) and detailed information about them includes the names of the listing brokers and listing agents.

©2026 MLS Listings, Inc. All rights reserved. 2026

Data last updated 1:32 PM UTC, 9/28/2026


Powered by Luxury Presence
