Property photo 1
Property photo 2
Property photo 3
Property photo 4
Property photo 5
Listed by Coldwell Banker Realty, Jessyca Nygren, Listing Contact: [email protected]
5 Beds
4 Baths
2,922 sqft

$2,169,000

4262 Levitt, Sherman Oaks CA, 91403

Price per sqft$742.30
Built in1968
Property size2,922 sqft
Property typeResidential

Overview

Active

Listed Sep 11, 2026

Updated 36h ago

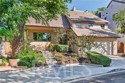
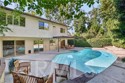
VERY MOTIVATED SELLER - LET'S MAKE A DEAL! Welcome to 4262 Levitt Lane Sherman Oaks 91403... located on a quiet south of the blvd cul-de-sac. The updated 2,922 sqft open floorplan has a wonderful indoor/outdoor flow, with well placed windows & loads of natural light. Features include: a modern Chef's Kitchen with top tier appliances... spacious Living Room... elevated Formal Dining area perfect for ambient dinner parties... large Family Room with fireplace. Upstairs you'll find a huge Master Suite with a spacious walk-in closet... 4 additional Bedrooms with tree top vistas... & 3 Bathrooms, including one with a separate tub & stall shower. The 5th Bedroom presents an ideal home office/den/guest room set up. Highlights include wood flooring, central air & heat, guest bathroom, Lutron lighting system, recessed lights, laundry room, ample storage space, built-ins & a direct access garage that will actually fit 2 cars. Mature landscaping & lovely greenery embrace the private back yard which features a pool, spa & lattice covered patio. Very Westside friendly between Beverly Glen & the 405 Fwy (but no winding hillside roads). Superb walkability along flat tree-lined streets, so you're just a few blocks away from the fine assortment of restaurants, specialty boutiques & shopping along

$14,430/mo

Est. mortgage payment based on a $2,169,000 home price.

All estimates are provided by Luxury Presence for informational purposes only. Actual amounts may vary.

Additional information

MLS® ID
CRSR26198833

Interior Features

Bedrooms
5
Bathrooms
4
Fireplace
Yes
Cooling
Yes
Heating
Yes
Basement
No

Exterior Features

Lot Size
0.14 Acres

Other Property Details

Garage
Yes
View
Yes
Pool
Yes
MLS provider logo

Listed by Coldwell Banker Realty, Jessyca Nygren DRE:01092479,
Listing Contact: [email protected] 

All information deemed reliable but not guaranteed and should be independently verified. All properties are subject to prior sale, change or withdrawal. Neither listing broker(s) nor Helm Real Estate shall be responsible for any typographical errors, misinformation, misprints and shall be held totally harmless.

The data relating to real estate for sale on this website comes in part from the Internet Data Exchange program of the MLS Listings, Inc. MLS system. Real estate listings held by brokerage firms other than Helm Real Estate are marked with the Internet Data Exchange icon (a stylized house inside a circle) and detailed information about them includes the names of the listing brokers and listing agents.

©2026 MLS Listings, Inc. All rights reserved. 2026

Data last updated 4:55 AM UTC, 10/6/2026


Powered by Luxury Presence
